
Primary on Main
Address
21 Wilfred Drive, Yardley, PA
Price
$ 995,000
Property Attributes
- MLS#PABU2131096
- TypeSingle Family
- Listing Status ACTIVE
- CountyBUCKS
- CityYardley
- AreaLower Makefield Twp
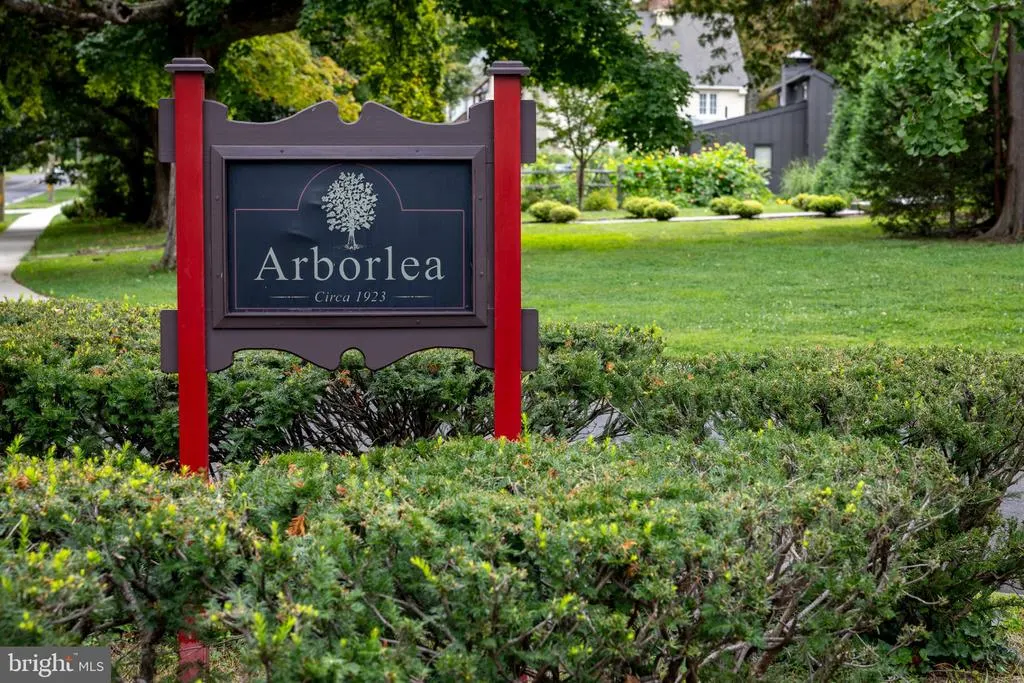
- NeighborhoodArborlea
- Zip19067
- StyleColonial
- Year Built2023
- Taxes$ 12866
- Price$ 995,000
- Bedrooms6
- Full Bathrooms4
- Half Bathrooms1
- Sqr Footage5622
- Lot Size0.28 Acres
Data Source:
Bright MLS
Property Description
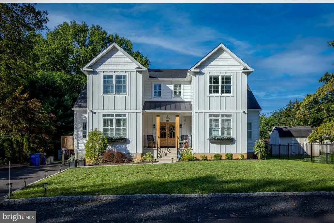
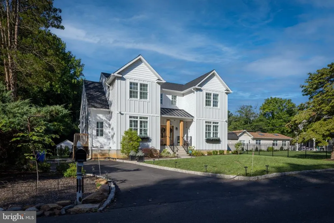
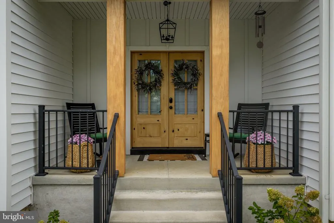
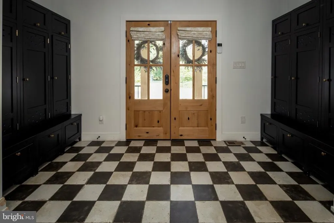
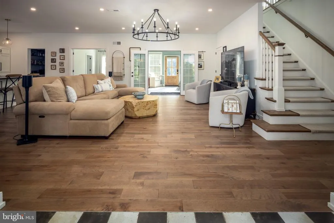
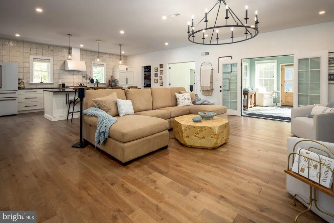
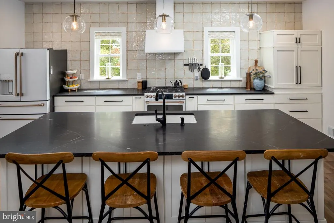
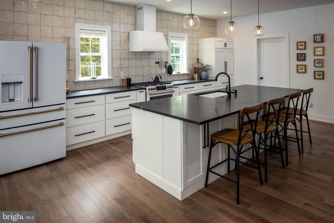
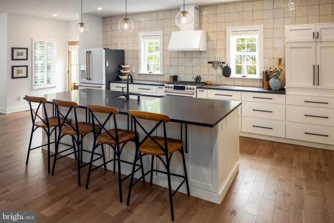
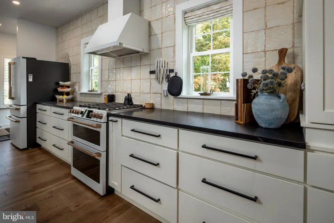
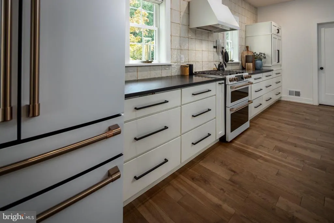
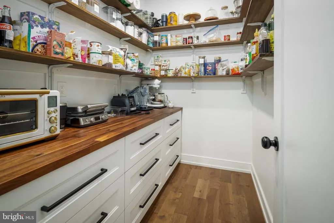
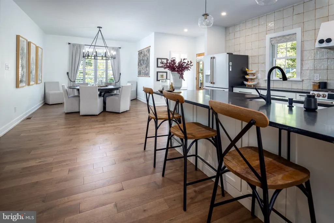
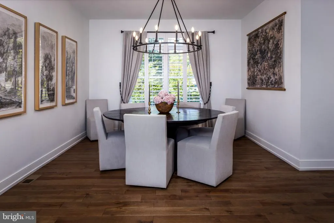
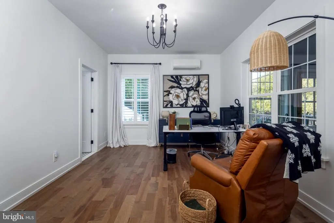
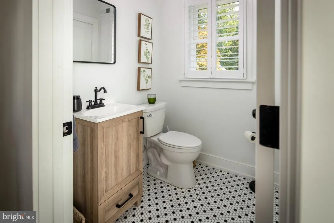
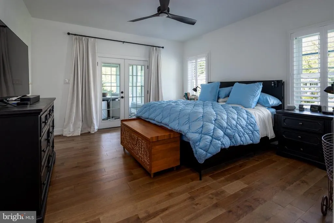
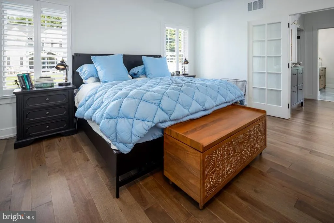
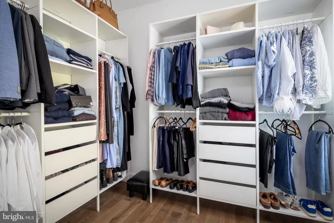
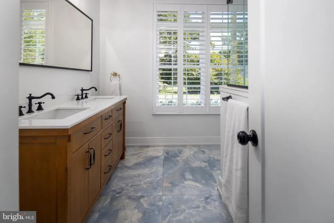
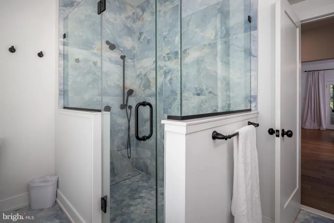
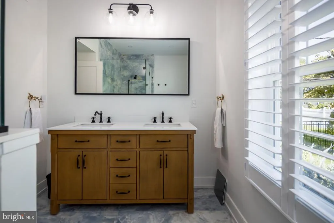
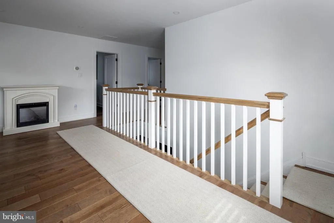
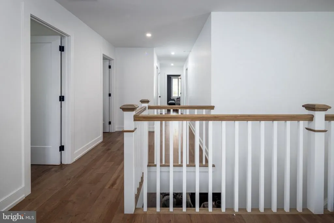
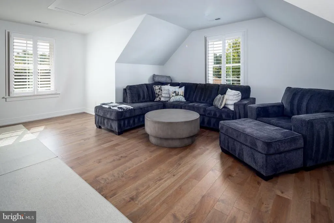
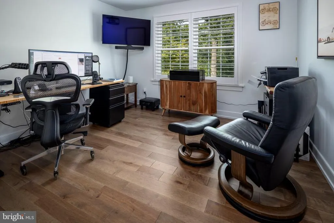
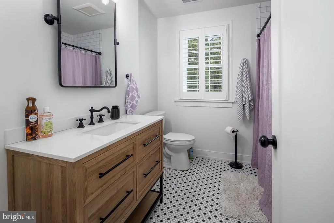
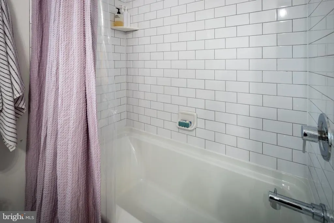
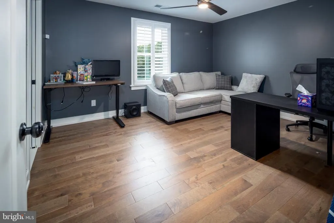
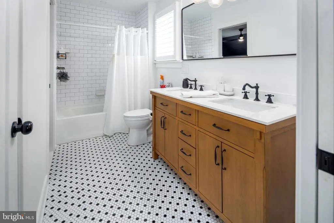
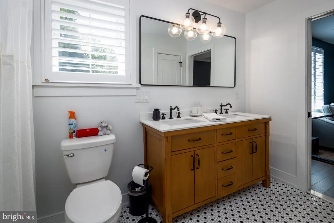
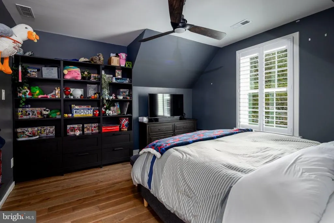
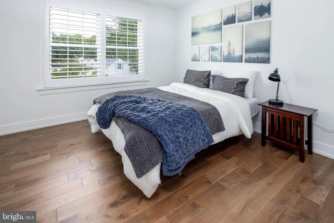
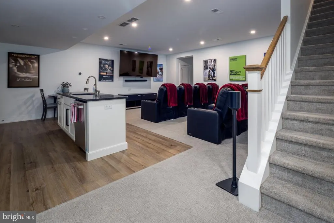
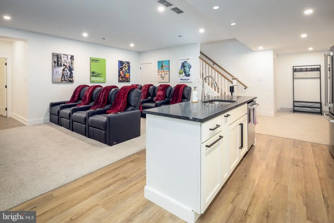
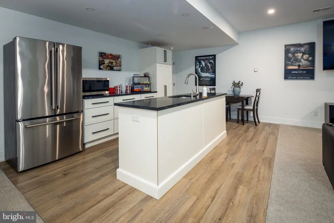
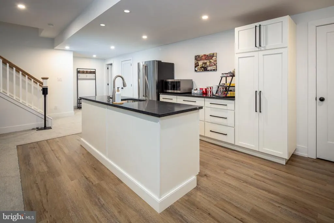
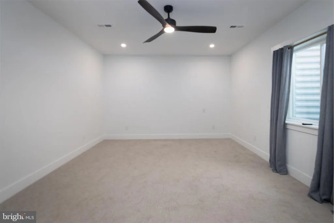
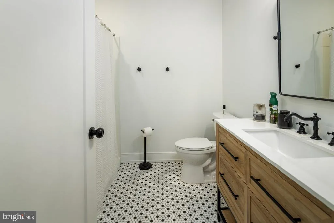
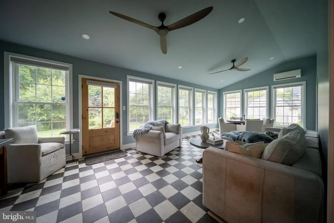
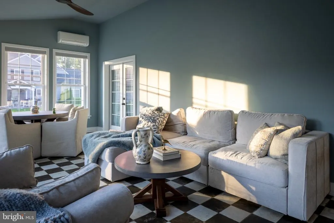
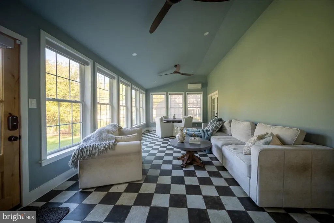
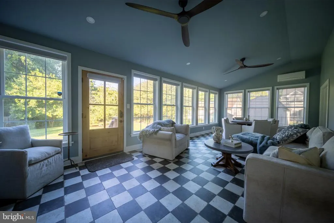
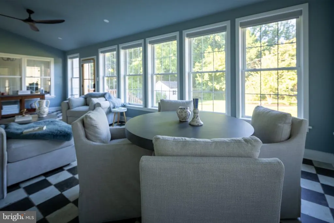
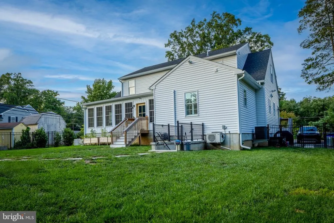
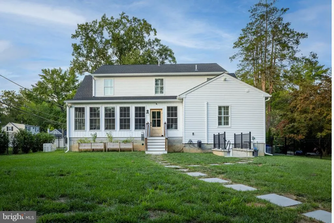
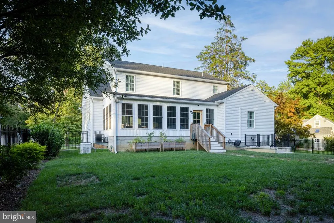
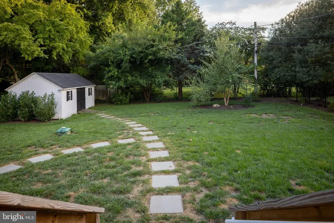
Welcome to this beautifully appointed 2023-built, 6-bedroom, 4.5-bath single-family home located in the highly regarded Pennsbury School District. Designed with both comfort and functionality in mind, this impressive home offers an open-concept layout designed for large scale entertaining, 9-foot ceilings, custom plantation shutters, double wood front doors opening to a tiled entry foyer, a custom Ballard Designs wood locker system at the main entry, birch hardwood floors throughout and thoughtful upgrades. At the heart of the home is the beautifully updated kitchen designed for both everyday living and entertaining. Featuring GE Caf appliances, including a double oven, the kitchen combines modern style with high-end functionality and flows seamlessly into the home's open living spaces. A standout feature is the first-floor primary suite with direct access to the patio, offering convenient one-level living. On the lower level the home also features a fully self contained in-law suite designed for independent living with a private walk out entrance, providing excellent flexibility for guests or extended living arrangements. A private office with french doors opening to the great room creates a dedicated work-from-home space. The sunroom, which has its own dedicated HVAC system and nine windows with custom automated shades, provides additional spaces for relaxing and entertaining. Enjoy efficient year-round comfort with 3-zone HVAC, plus the peace of mind of a whole-house generator providing full backup power and a tankless propane water heater. Laundry ready on all three levels add to the home's thoughtful design. Outside, the property continues to impress with a 12' x 22' shed with electric, providing plenty of additional storage or workspace and a fully fenced yard. With newer construction, versatile living spaces, modern systems, and numerous custom features, this Pennsbury School District home offers an exceptional combination of style, convenience, and functionality.
| High School |
|---|
| Pennsbury High School |
| Price History | |
|---|---|
| 9/11/2026 | Listed $995,000 |
General Features
| Living Area | 5622 |
|---|---|
| Sewer | Public Sewer |
| Heating | Forced Air |
| Cooling | Central A/C |
| Possession | 31-60 Days CD,61-90 Days CD |
| Roof | Asphalt |
| Appliances | Built-In Microwave,Built-In Range |
| Zoning | R2 |
| Architectural Style | Colonial |
| Construction Materials | Masonry |
| School District | PENNSBURY |
| Exclusions | Washers,Dryers,Basement Refrigerator and theater room furniture. |
| Year Built | 2023 |
| Levels | 3 |
| Tax Year | 2026 |
| Ownership | Fee Simple |
| Cool Fuel | Other |
| Accessibility | None |
| County | BUCKS |
| New Construction | No |
| Property Type | Residential |
| HOA | No |
| Subdivision Name | ARBORLEA |
| Garage Y/N | No |
| Water Access Y/N | No |
| Other Structures | Above Grade,Below Grade |
| Full Baths | 4 |
| Status | ACTIVE |
| Directions | Use GPS |
| City | YARDLEY |
| Disclosures | Agent Related to Owner |
| Senior Community Y/N | No |
| MLS Area | Lower Makefield Twp (10120) |
| Lot Size Units | Square Feet |
| Lot Size Square Feet | 12197.00 |
| Tax Assessed Value | 48410.0 |
| Tax Annual Amount | 12866.0 |
| Structure Type | Detached |
| Condo/Coop Association fee Y/N | No |
| Bathrooms Full Main Level | 1 |
| Bathrooms Count Main Level | 2.00 |
| Price Per Sq Ft Total AG | 261.84 |
| Acceptable Financing | Cash,Conventional |
| Vacation Rental Y/N | No |
| Total SQFT | 5622 |
| Standard Status | Active |
| Year Built Source | Estimated |
Interior Features
| Heating Fuel | Propane - Leased |
|---|---|
| Basement | Fully Finished,Outside Entrance |
| Hot Water | Tankless |
| Basement (Y/N) | Yes |
| Heating Y/N | Yes |
| Fireplace Y/N | No |
| Above Grade Finished Area | 3800 |
| Half Baths | 1 |
| Central Air Y/N | Yes |
| Total Bedrooms | 6 |
| Below Grade Finished Area | 1822 |
| Main Level Bedrooms | 1 |
| Below Grade Finished Area Unit Type | Square Feet |
| LivingAreaSource | Estimated |
| Below Grade Finished Area Source | Estimated |
| Bedrooms Count All Lower Levels | 1 |
| Bedrooms Count All Upper Levels | 4 |
| Bedrooms Count Lower Level 1 | 1 |
| Bedrooms Count Upper Level 1 | 4 |
| Bathrooms Half Main Level | 1 |
| Bathrooms Full Upper Level 1 | 2 |
| Bathrooms Full Lower Level 1 | 1 |
| Bathrooms Full All Upper Levels | 2 |
| Bathrooms Full All Lower Levels | 1 |
| Bathrooms Count Upper Level 1 | 2.00 |
| Bathrooms Count Lower Level 1 | 1.00 |
| Bathrooms Count All Upper Levels | 2 |
| Bathrooms Count All Lower Levels | 1 |
| Above Grade Finished Area Source | Estimated |
| Above Grade Finished Area Unit Type | Square Feet |
| Total Baths | 5 |
Exterior Features
| Pool | No Pool |
|---|---|
| Water Source | Public |
| Inclusions | Ballard design lockers in the entry way. GE Cafe Kitchen appliances AS IS . |
| Type of Parking | Driveway,On Street |
| Foundation Details | Other |
| Water View Y/N | No |
| Lot Size Acres | 0.28 |
| Lot Size Source | Estimated |
| Waterfront Y/N | No |
| Navigable Water Y/N | No |
| Water Oriented Y/N | No |
Amenities
- Foreclosure
- Views
- Short Sale
- New Construction
- Adult 55+
- Lease To Own
- No HOA Fees
- Furnished
- Primary On Main
- Air Conditioning
- Seller Finance
- Green
- Fixer Upper
- Horse
- Golf
- Fireplace
- Deck
- Garage
- Basement
- Pool
Property vs Single Family Average in 19067
Price
Taxes
Year Built
Visits
 © BRIGHT, All Rights Reserved
